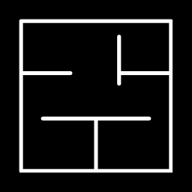
From floor plan image to CAD drawing
JPG to DWG Converter
Convert your JPG floor plan to DWG online with FloorPlan AI. You can also upload PNG images. Review and refine the layout in our simplified web editor, and export a DWG drawing for your CAD workflow.
Upload a JPG or PNG image. Edit your plan. Export to DWG.

How it works
How to convert JPG to DWG in three steps
Start with a JPG or PNG image of your floor plan. Create an editable layout, correct any differences, and download the result as a DWG drawing.
- Step 1
Choose From Image in the Create Plan menu
Open FloorPlan AI, go to the Create Plan menu, and select From Image. Upload your JPG or PNG floor plan to create an editable layout.
- Step 2
Refine the plan in our simple web editor
Compare the generated floor plan with your original image. If you notice any differences, use our simplified web editor to adjust the layout before exporting.
- Step 3
Click Export and choose DWG Drawing
Click the Export button in the upper-left corner of the editor, then choose DWG Drawing to download your floor plan as a DWG file.
Turn a JPG floor plan into an editable DWG drawing
JPG and PNG files store your floor plan as an image. With FloorPlan AI, you can recreate the layout as an editable plan before exporting it to DWG. This gives you a chance to check the result against the original and make changes in the browser.
For the best starting point, choose a clear image with visible walls and room boundaries. Review the generated layout and dimensions before exporting. Explore our online floor plan editor to learn more about refining your plan.
Start your JPG to DWG conversion