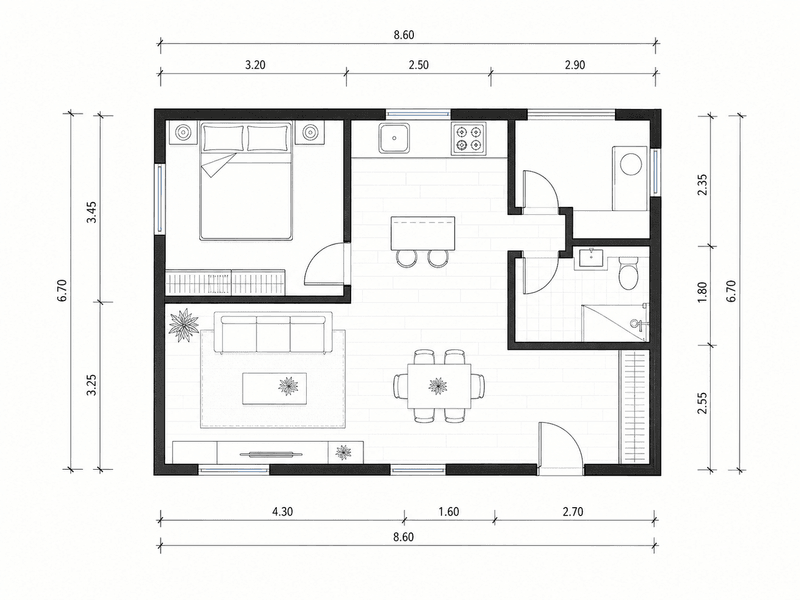
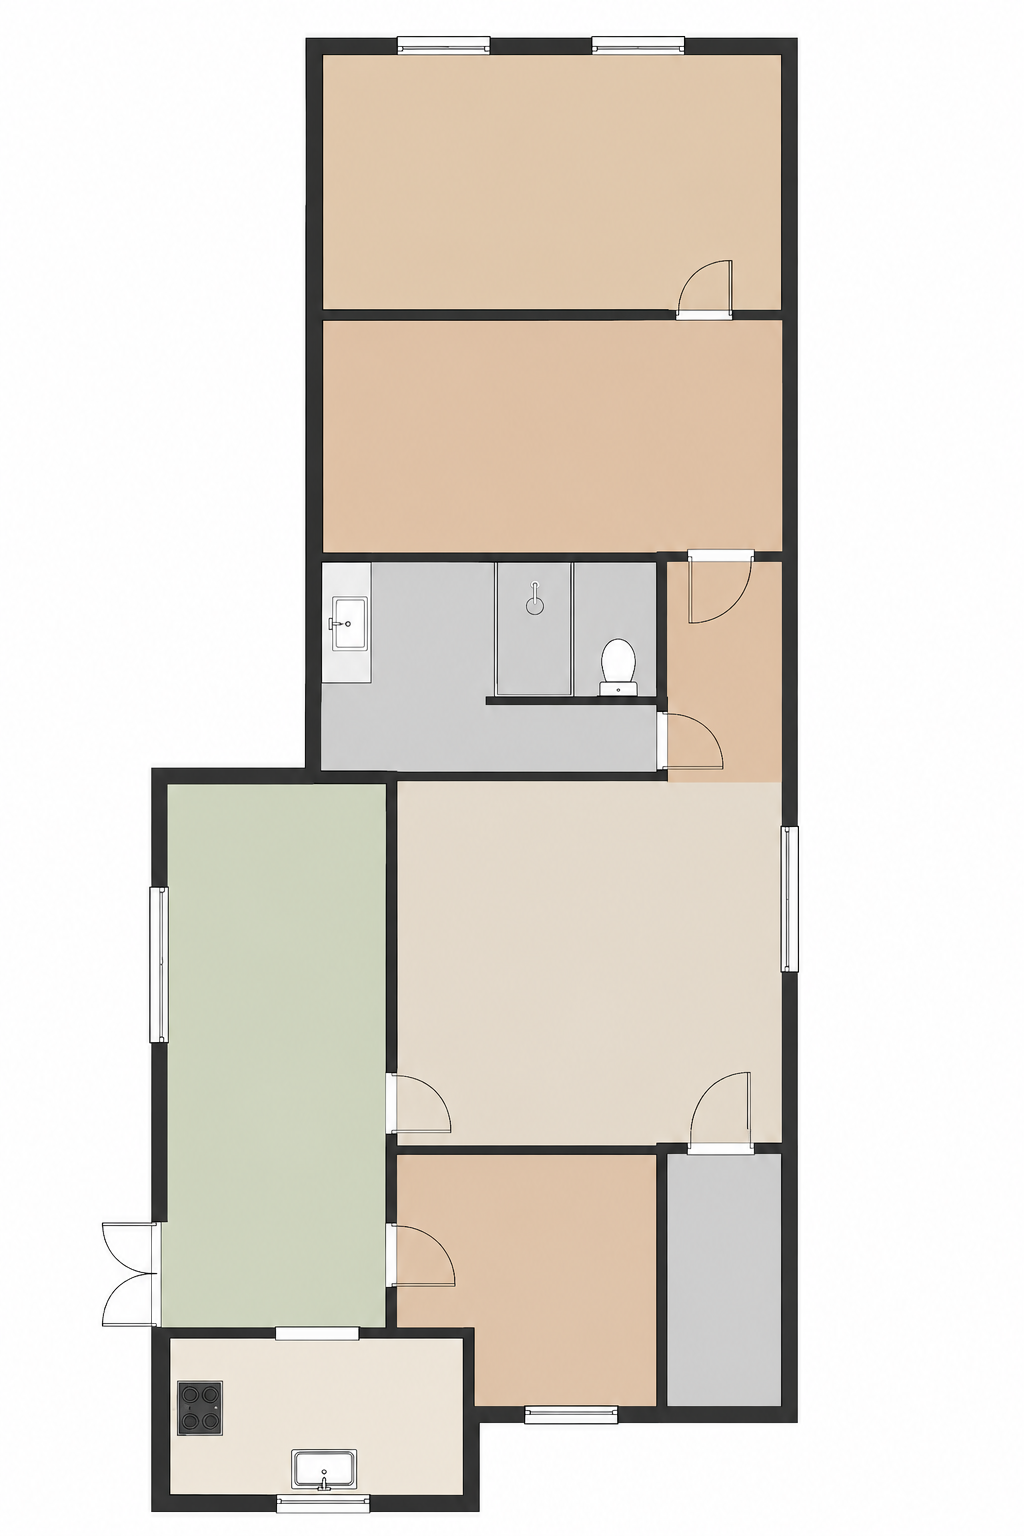
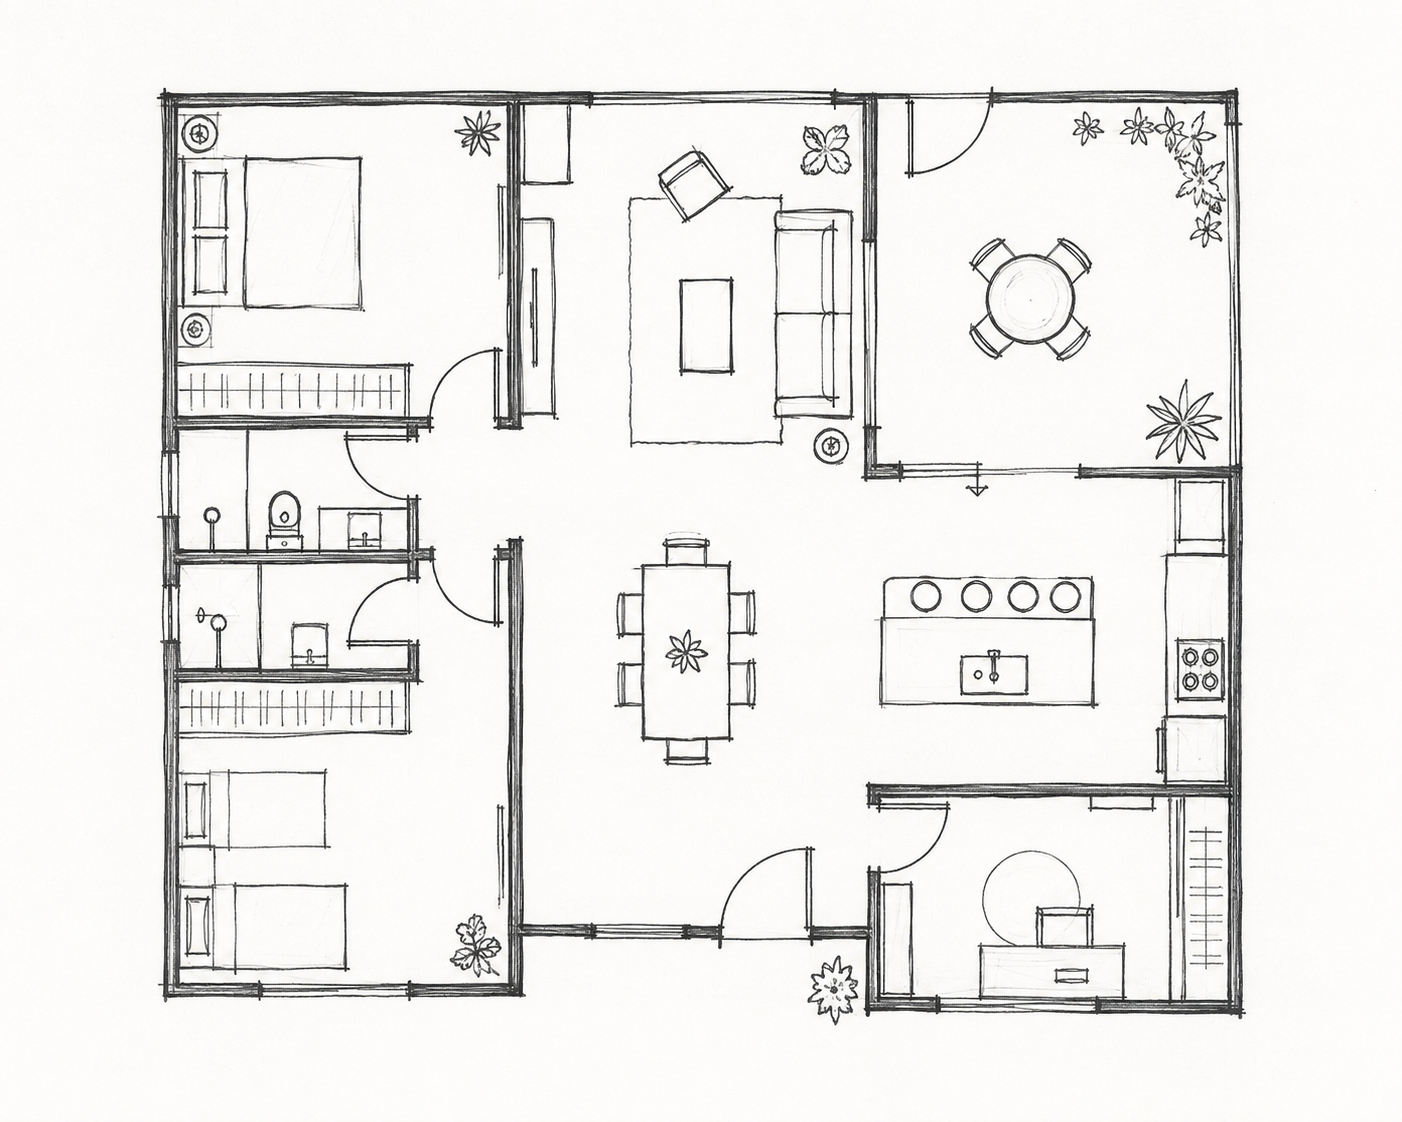
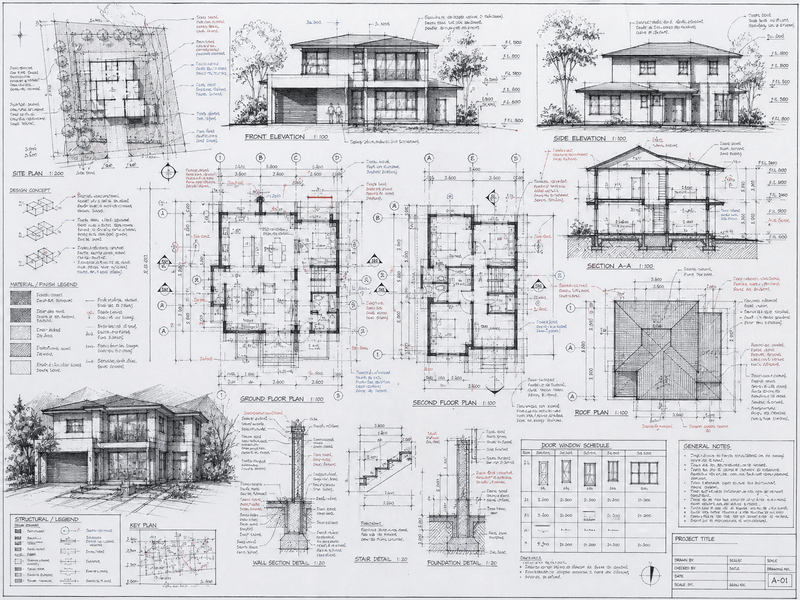
Bring your project to life. Choose any step, at your own pace.
Plans generated from your requirements will appear here.
Expand a room to set individual areas.
Optional. Enter width and length together, in meters.
Top and bottom refer to the plan view. Leave blank to use the suggested value.
Auto-calculated from the rooms. Edit only if you need a custom target.
2 credits
Describe the rooms, size and layout you have in mind.
Turn a clear floor plan into an editable layout.
3 credits · Opens directly in the editor
One clear plan, full outline visible.
Avoid collages, angled or cropped plans.