
AI house plan generator
Give your idea a starting shape. Describe the rooms, approximate size, and connections that matter to your daily life.
Explore floor plan generationHomeowners & DIY Enthusiasts
Your home starts with an idea. Turn it into a floor plan, make the layout your own, and see your future rooms in 3D, all in one online workspace.
Free to start · Online editor · 3D previews
Editing AI-generated plans requires a paid plan. See free plan details.
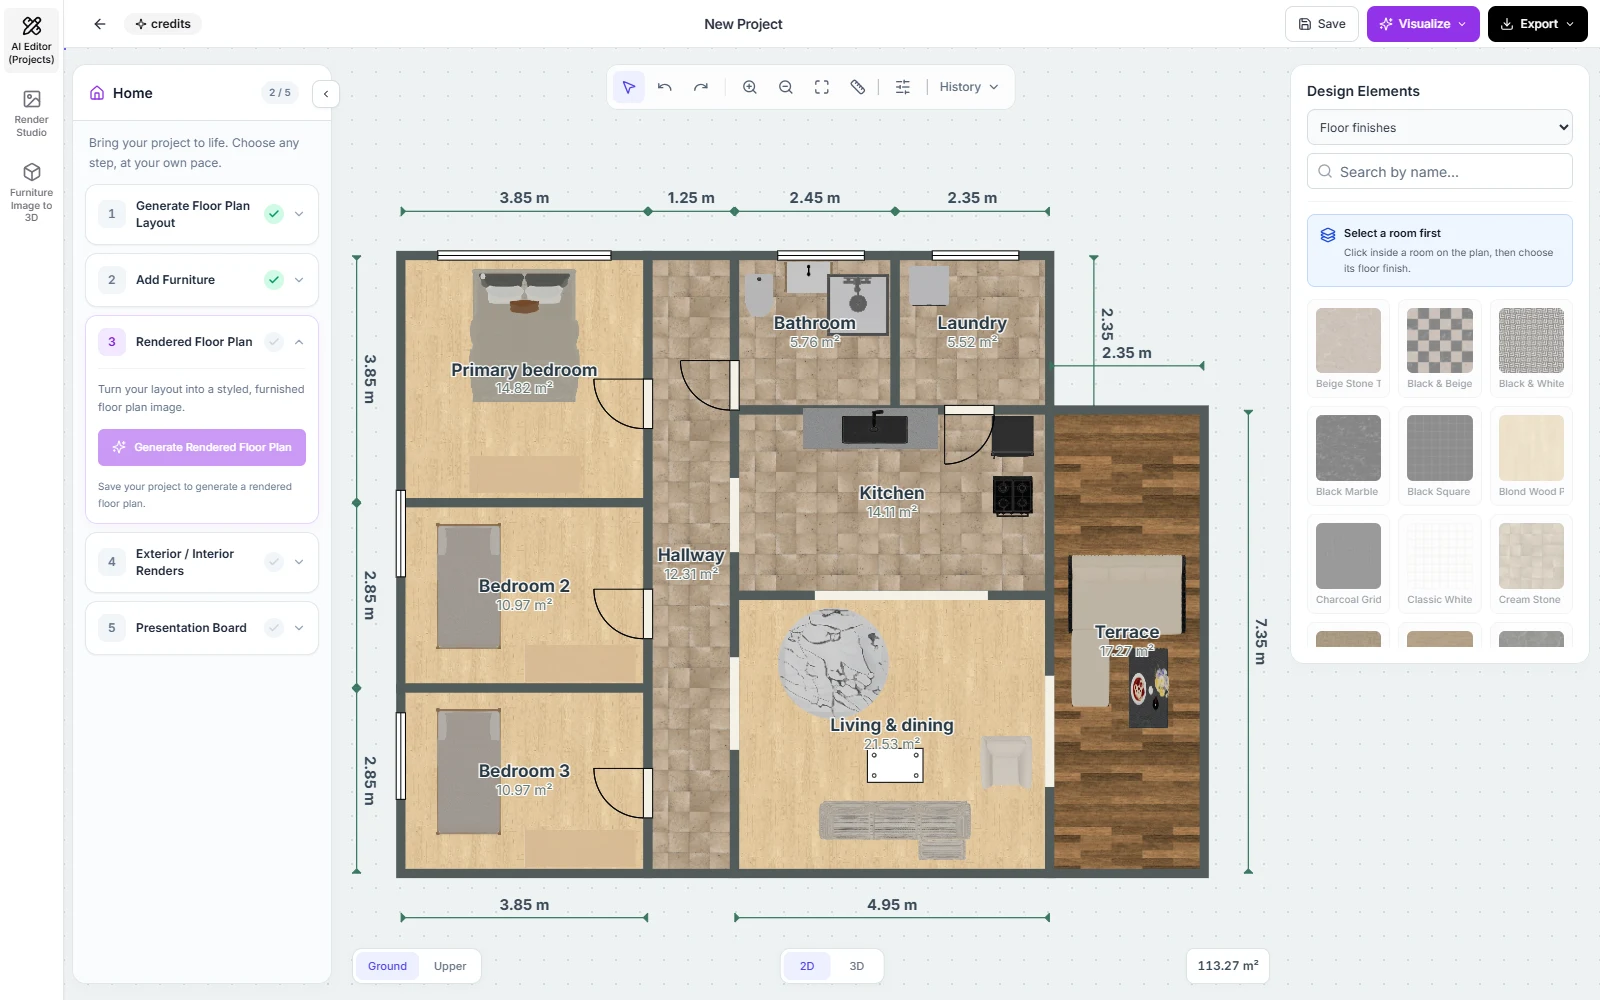
From wish list to a home you can picture
Start with what you know. Build a first layout, refine it, and explore the result before deciding what comes next.
01 / Your idea
List bedrooms, bathrooms, one or two floors, approximate size, and preferences. Add known lot dimensions or outdoor areas. Use AI Chat or the Requirements option in the workspace.
Example brief
“A single-story home with three bedrooms, two bathrooms, and a kitchen that opens onto the living area.”
02 / AI floor plan
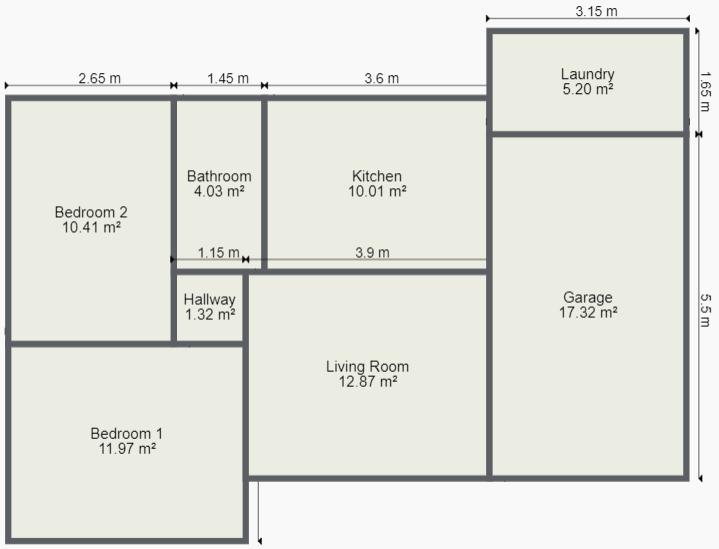
Let AI create an initial residential plan. Review the rooms and their connections against your brief. The image below is an example plan, not a guaranteed output for the sample prompt.
03 / Edit
Open your AI-created plan in the editor with Project Pack or Pro. Adjust room sizes, walls, doors, windows, furniture, and floor finishes to suit the way you live.
04 / 3D & render
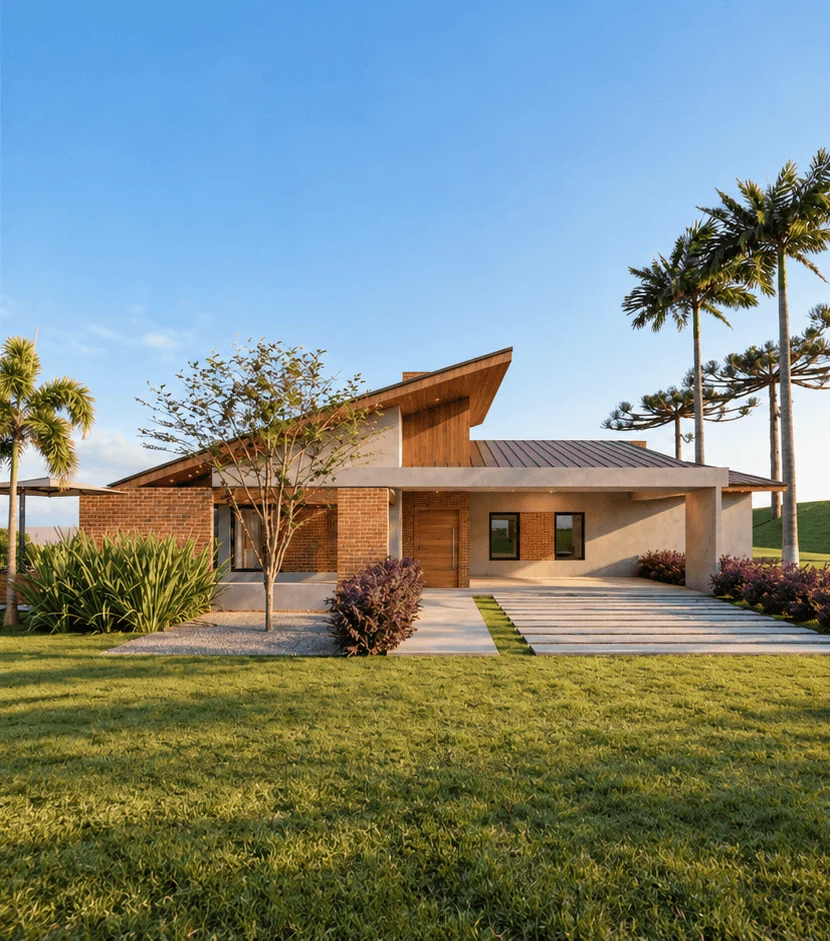
Switch your floor plan to an exterior 3D view, then bring it to life with an AI render. Explore facade materials, natural light, and landscaping. Rendering uses credits.
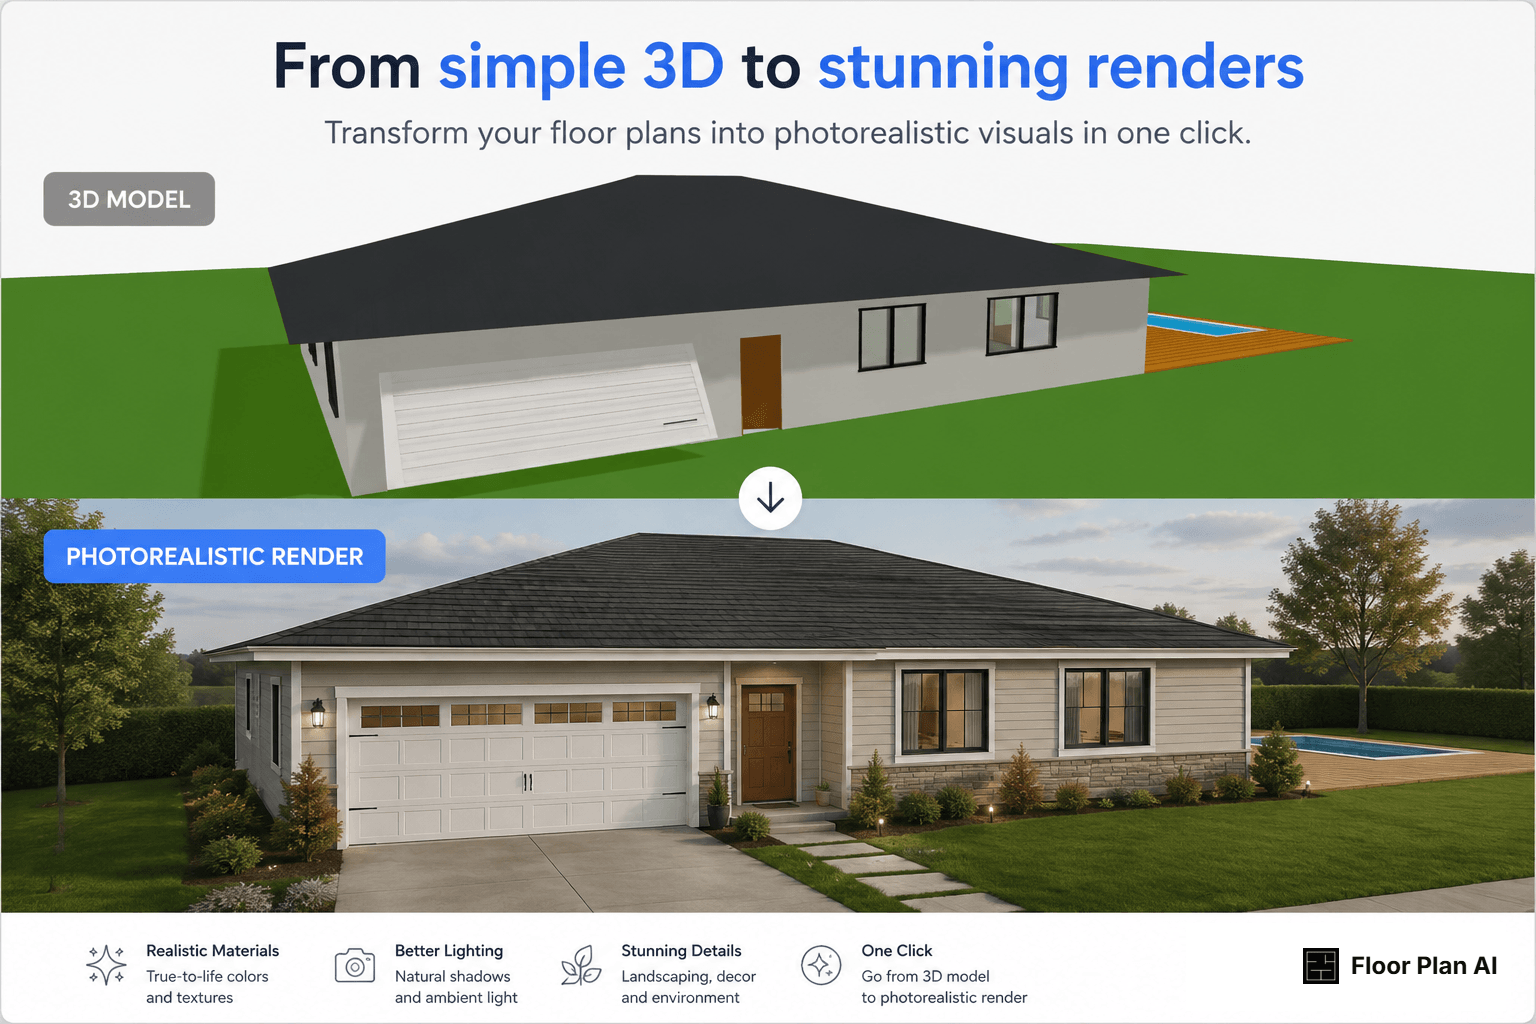
Before: 3D modelAfter: exterior render
An example of the FloorPlan AI workflow, separate from the sample floor plan above.
Once your layout is in place, explore an exterior concept with materials, daylight, and landscaping. These existing product examples show a 3D model and its AI render; they are a separate example from the floor plans above.
Explore 3D house plan design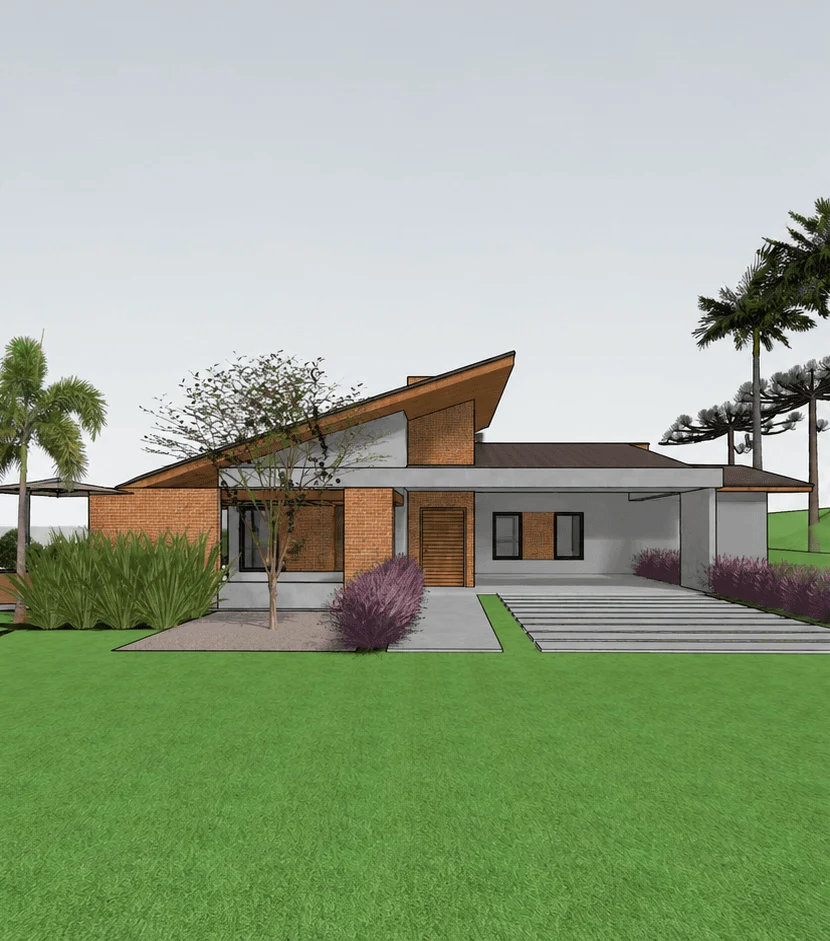
One connected workflow
Design your own home floor plan, make it personal, and explore how it could look in 3D. Choose the tools you need at each stage.
Give your idea a starting shape. Describe the rooms, approximate size, and connections that matter to your daily life.
Explore floor plan generationMove rooms, adjust walls and dimensions, and reposition doors and windows. Editing AI-created plans requires Project Pack or Pro.
Meet the online editorStep beyond the overhead plan. Explore your room arrangement in 3D to understand how the spaces connect.
See the 2D-to-3D workflowOnce the layout takes shape, use interior views to explore materials, lighting, and the feel of your future rooms. Renders use credits.
Explore interior renderingTake an exterior view of your project and explore facade materials and styles with AI renders. Review each concept against your plan.
Explore exterior renderingTry a sofa position, make room for a dining table, or rearrange a bedroom. Add furniture and floor finishes to make the plan easier to read.
Plan rooms and furnitureTry your first idea
Start a house design project before choosing a paid plan. The Free plan gives you a limited allowance to try the tools and explore a first concept.
Before you continue: editing AI-created floor plans and DWG/DXF exports require Project Pack or Pro. AI generation, conversion, changes, and renders consume credits; costs depend on the operation and selected quality. The Free plan does not include unlimited projects or unlimited AI usage.
Compare current plans and limitsMake room for your life
If you are thinking, “I want to design my own house,” start with the decisions that matter to you: who lives there, what needs to fit, and how each day should feel.
01
Have a wish list but no drawing? Turn your must-haves into an initial layout, then decide what needs more space.
An idea to explore: Try three bedrooms with a quiet office away from the living room.
02
When every room matters, explore how an open kitchen, shared living space, and storage could fit together.
An idea to explore: Try a compact two-bedroom plan with a laundry area and patio access.
03
Start from your existing layout or sketch and compare a different room arrangement before discussing feasibility with a professional.
An idea to explore: Explore a kitchen that opens toward the dining area, while keeping a separate study.
04
A flat drawing can be hard to picture. Review the room arrangement in 3D, then explore renders of your preferred direction.
An idea to explore: Compare a warm wood interior with lighter finishes before choosing a style.
A little help getting started
Wondering, “How do I make my own house design?” Begin with a clear brief. Copy an example, open the workspace, and paste it into AI Chat. Change the room list and preferences to make it yours.
Family home
Design a single-story house with 3 bedrooms, 2 bathrooms, an open-plan kitchen and living room, a home office, and a two-car garage.
Small house
Create a compact two-bedroom house with an open kitchen, plenty of natural light, a laundry area, and a small outdoor patio.
Modern home
Design a modern two-story house with 4 bedrooms, a spacious living room, an open kitchen, a home office, and a covered outdoor area.
Your ideas, easier to explore
Give your ideas a form you can discuss. Work through the everyday details before taking a concept to your family or a design professional.
Before your first project
Yes, you can start on the Free plan with 4 credits, AI floor plan generation, a web editor for plans you create from scratch, 3D viewing, and PNG export. AI generation and rendering use credits. Editing an AI-generated plan in the editor and exporting DWG/DXF require Project Pack or Pro. The free allowance is limited; check pricing before choosing a plan.
No architectural experience is needed to explore an initial home concept. Start by describing the rooms you need and how you want to use them. Use the editor and 3D views to understand the space, then discuss the concept with qualified professionals before making building decisions.
Yes. Describe the bedrooms, bathrooms, number of floors, approximate size, and layout preferences. AI creates an initial residential floor plan. Add known lot dimensions and priorities, such as a kitchen beside the patio, to give your starting layout more context. Review the result against your requirements.
Yes. Project Pack and Pro include editing AI-created floor plans. Open the generated layout in the editor to adjust rooms, walls, dimensions, doors, windows, furniture, and floor finishes. The Free plan includes the web editor for layouts you create from scratch, but editing AI-created plans requires an upgrade. AI-assisted changes use credits.
Yes. The editor includes a 3D view of your floor plan so you can explore the rooms and furniture arrangement. Interior and exterior renders are separate AI operations that use credits. They help you explore finishes, lighting, and style as visual concepts.
Yes. Use Upload Image in the floor plan workspace to start from a floor plan image or sketch. Check the generated layout against your drawing before developing it further. Image conversion uses credits; editing the AI-created result in the editor requires Project Pack or Pro.
Yes. Recreate or upload your existing layout and explore concepts such as a home office, a different kitchen arrangement, or an open living area. Compare circulation and furniture placement before discussing feasibility with a professional. The tool does not determine whether a wall is load-bearing or whether a change is permitted.
AI-generated layouts are conceptual design aids, not construction documents. Technical drawings, permits, structural requirements, measurements, and building code compliance need assessment by qualified local professionals. Share your concept with an architect, engineer, or other appropriate professional before building.
Your next chapter starts with an idea
Start with an idea, create your floor plan, and see what your future home could look like.
Start Designing for FreeFree to start. Paid features and credit limits apply.