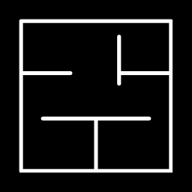
Upload a plan or sketch
Bring in an image of an existing floor plan or a hand-drawn sketch to start from your own idea.
From first idea to client presentation
Turn a floor plan idea into an editable design, explore it in 3D, and create an architecture presentation board that brings your plan and visuals together. Start with an image, a text prompt, or guided project requirements.
Editable floor plan · 3D view · Presentation boards · DWG, DXF, and PNG export
Three ways to start
You can create a plan from an image of a floor plan or sketch, describe your idea in text, or provide structured requirements. Each route leads to a floor plan you can edit before presenting.
Bring in an image of an existing floor plan or a hand-drawn sketch to start from your own idea.
Write a prompt about the rooms, approximate size, layout, and style you have in mind.
Use the guided requirements form to specify spaces and project details step by step.
Learn more about the AI floor plan generator.
One connected workflow
FloorPlan AI turns your input into a layout you can refine. Adjust rooms, walls, doors, windows, furniture, and dimensions in the online editor.
Explore the floor plan editorSwitch to a 3D view to review the space and help others understand how the plan comes together.
Explore 3D house plansBring the floor plan and project visuals into an architectural presentation board for a client review, proposal, or portfolio.
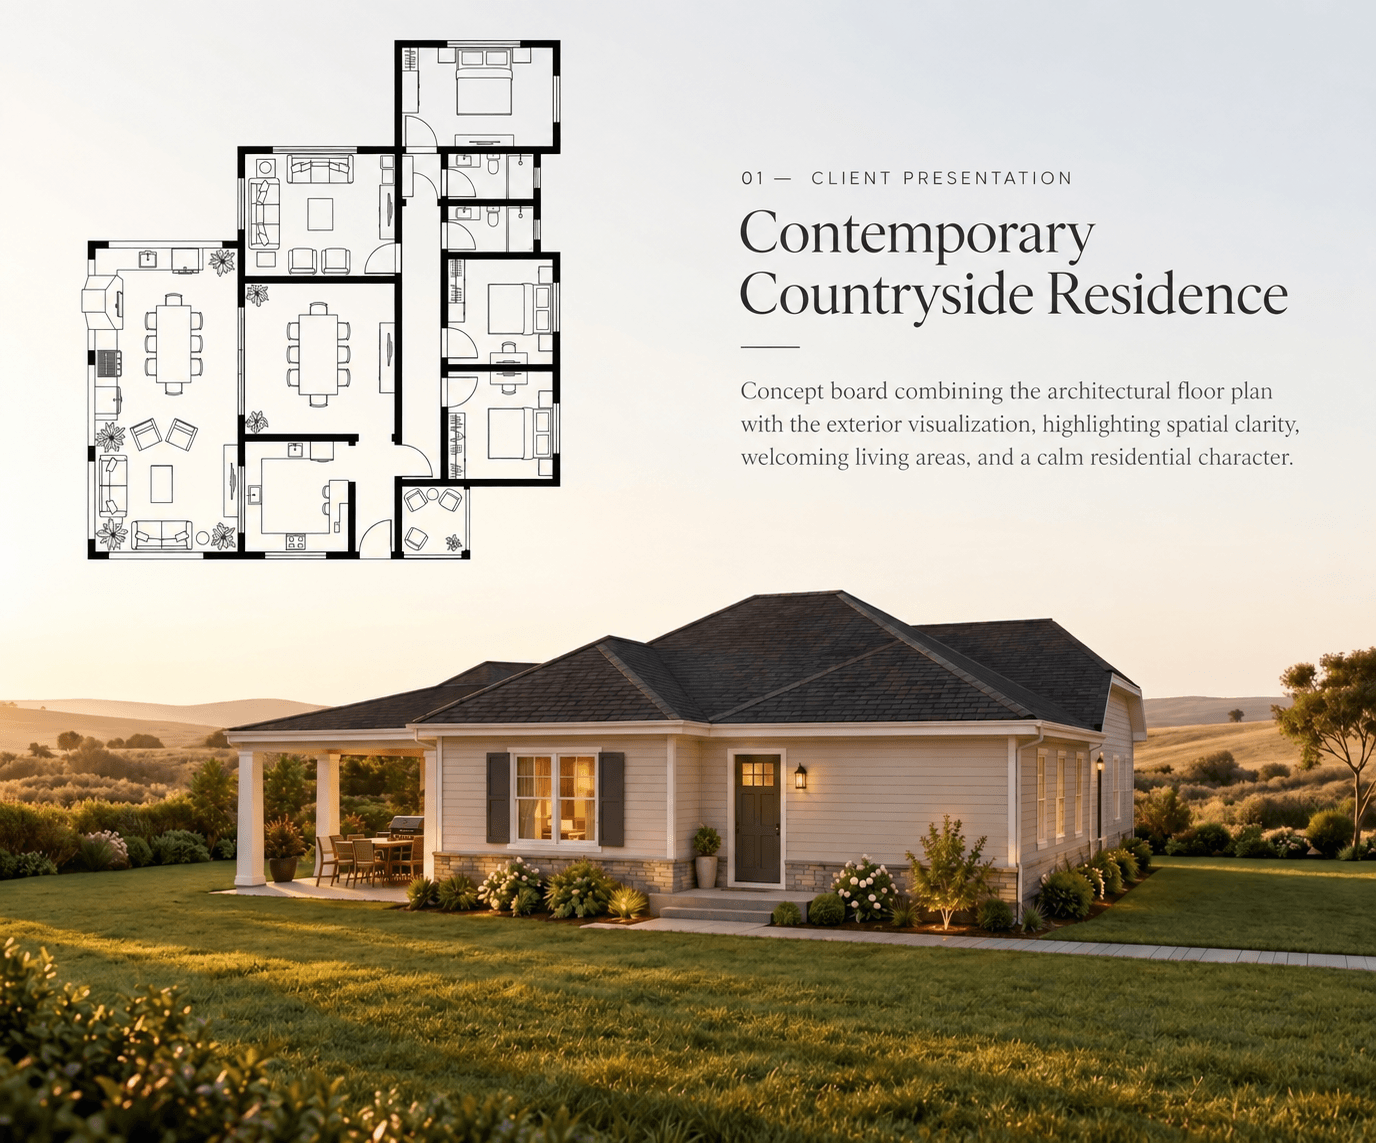
See board examplesPresentation board examples
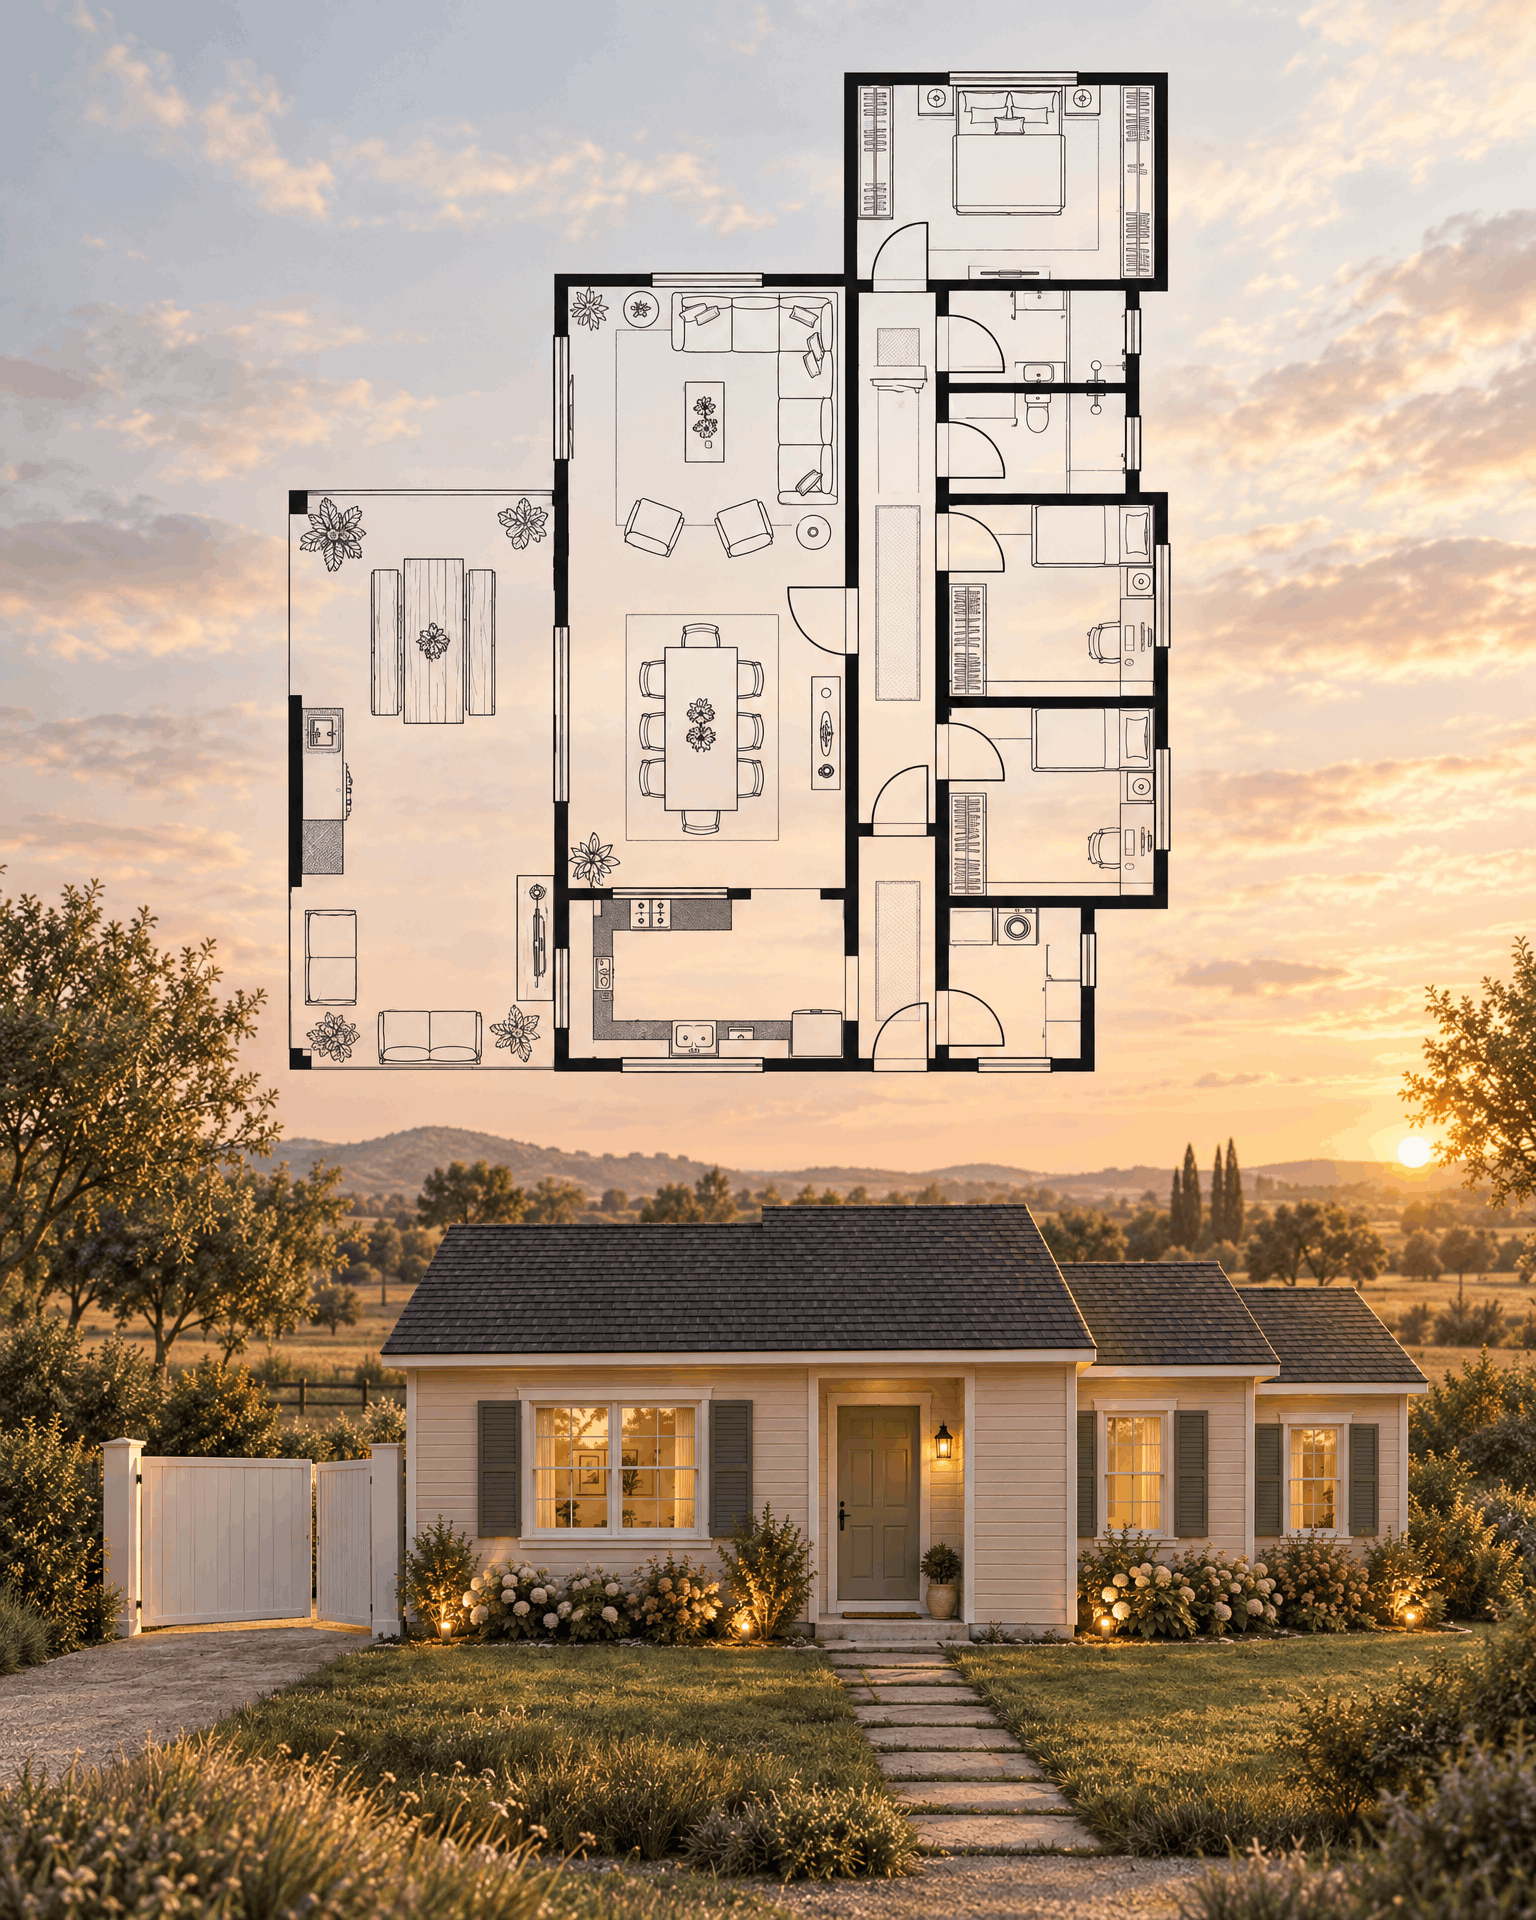
These architecture presentation board examples show how a floor plan and exterior visual can work together. Use them as ideas for a landscape or vertical presentation board design, then choose a presentation board template for your own project.
Download the edited plan as DWG or DXF for a CAD workflow, or export a PNG for sharing and presentations. Export availability depends on your plan; see pricing and export options.
Start a floor plan for free, refine the design in the editor, view it in 3D, and create a board when your project is ready to present.
Try FloorPlan AI for free