Free GLB furniture models

Wardrobe 3D Models for SketchUp

Download 5 free wardrobe GLB models for SketchUp. Compare hinged, sliding, mirrored, and glass-door designs for bedrooms, closets, and dressing rooms.

sliding mirrored wardrobe 3d model sketchup preview

Wardrobe model cards

Download wardrobe GLB model files for SketchUp

Choose a wardrobe preview, compare width, height, and depth in metric and imperial units, then download the GLB model.

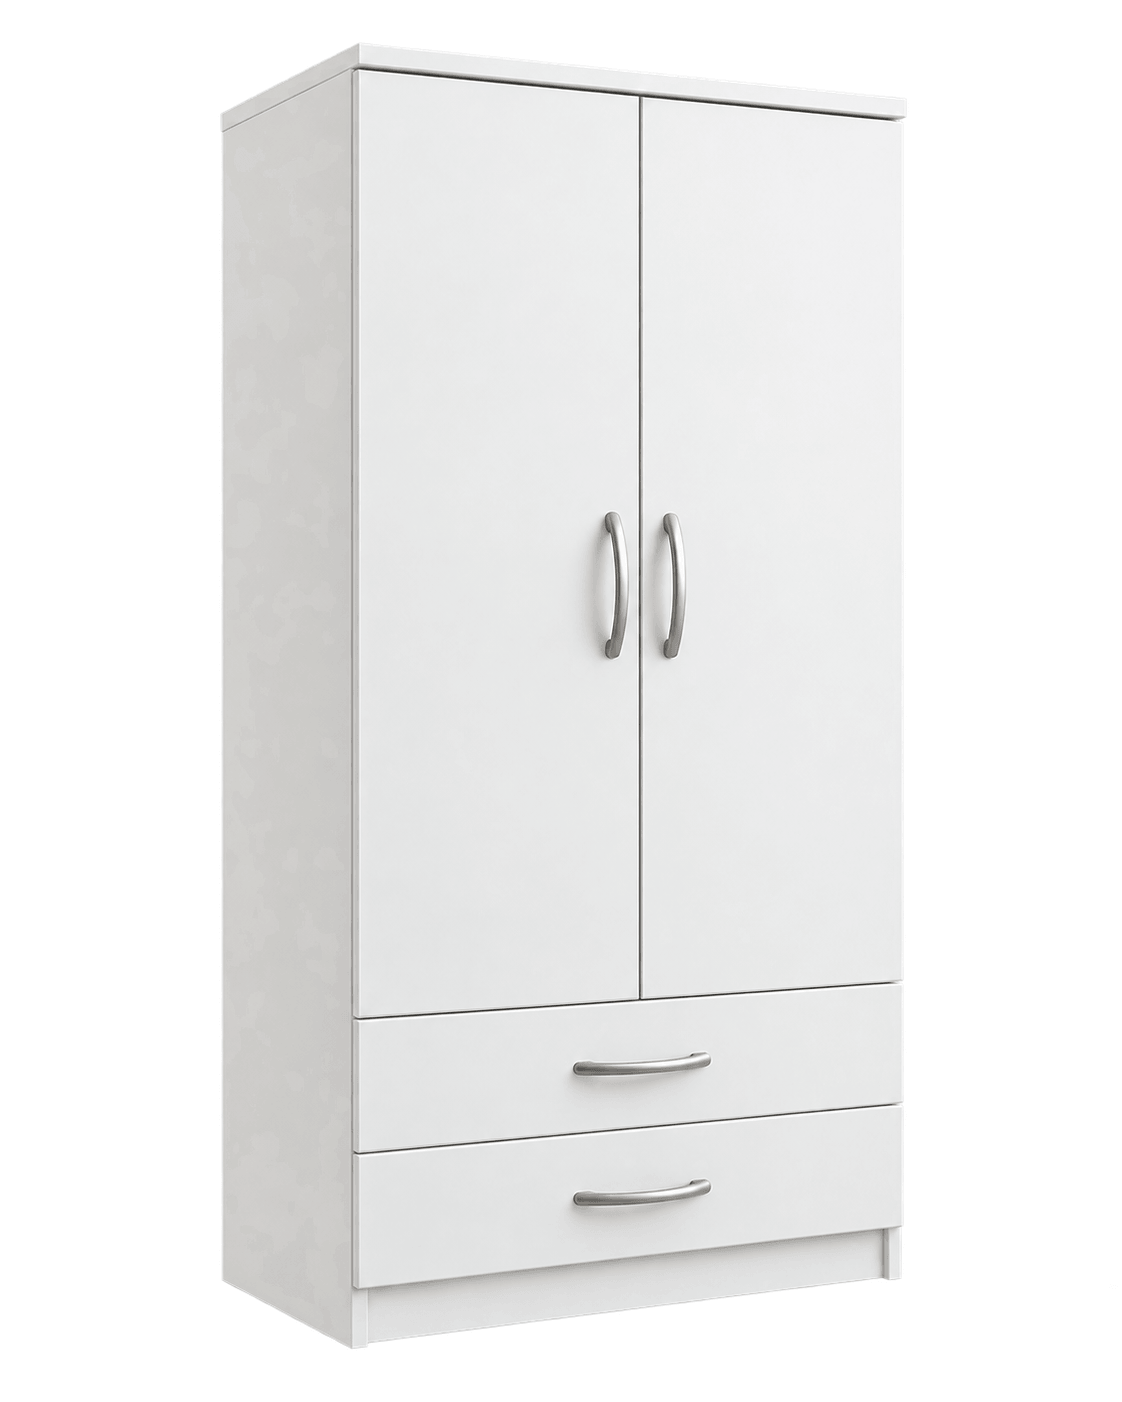
white 2 door 2 drawer wardrobe 3d sketchup model preview

Model #1

2-Door, 2-Drawer Wardrobe

Compact white wardrobe with two hinged doors, two lower drawers, and curved metal handles for smaller bedrooms.

Style
Compact white storage wardrobe
Dimensions (W × H × D)
0.960 × 2.000 × 0.612 m
37.8 × 78.7 × 24.1 in
Format
GLB for SketchUp import
Similar real-world wardrobe
Find a similar wardrobe
Download GLB model
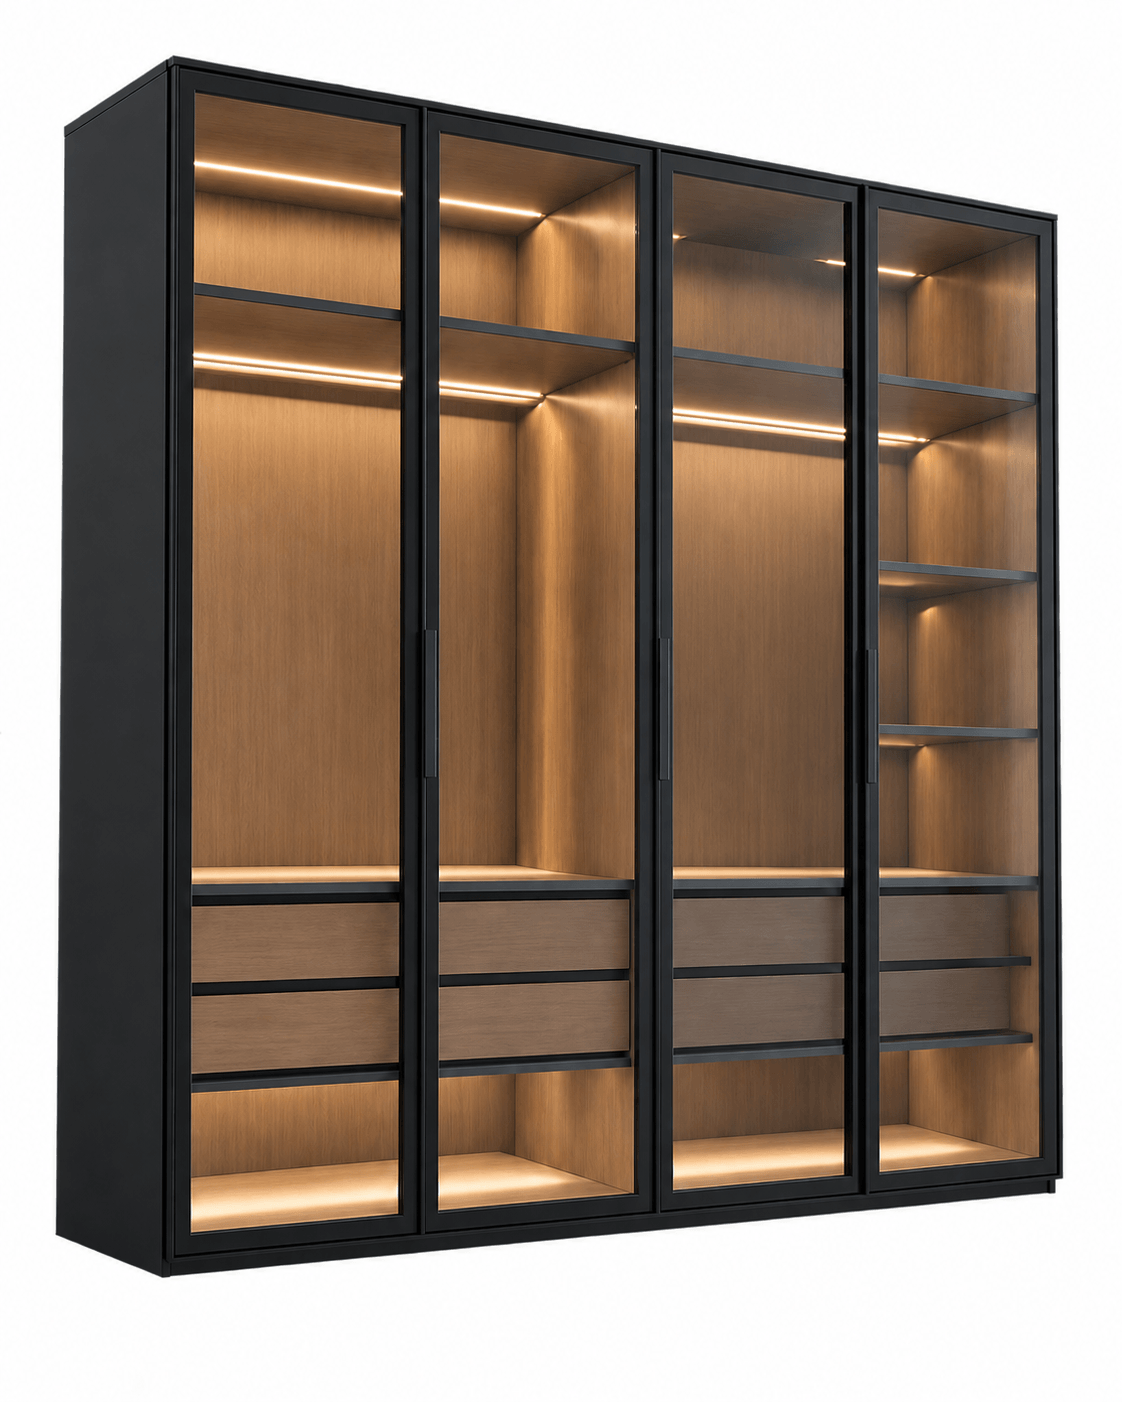
black glass door wardrobe with wood interior 3d sketchup model preview

Model #2

Glass-Door Display Wardrobe

Wide four-door wardrobe with black glass frames, a warm wood interior, hanging rails, drawers, shelves, and integrated lighting.

Style
Contemporary glass and wood display
Dimensions (W × H × D)
2.335 × 2.350 × 0.551 m
91.9 × 92.5 × 21.7 in
Format
GLB for SketchUp import
Similar real-world wardrobe
Find a similar wardrobe
Download GLB model
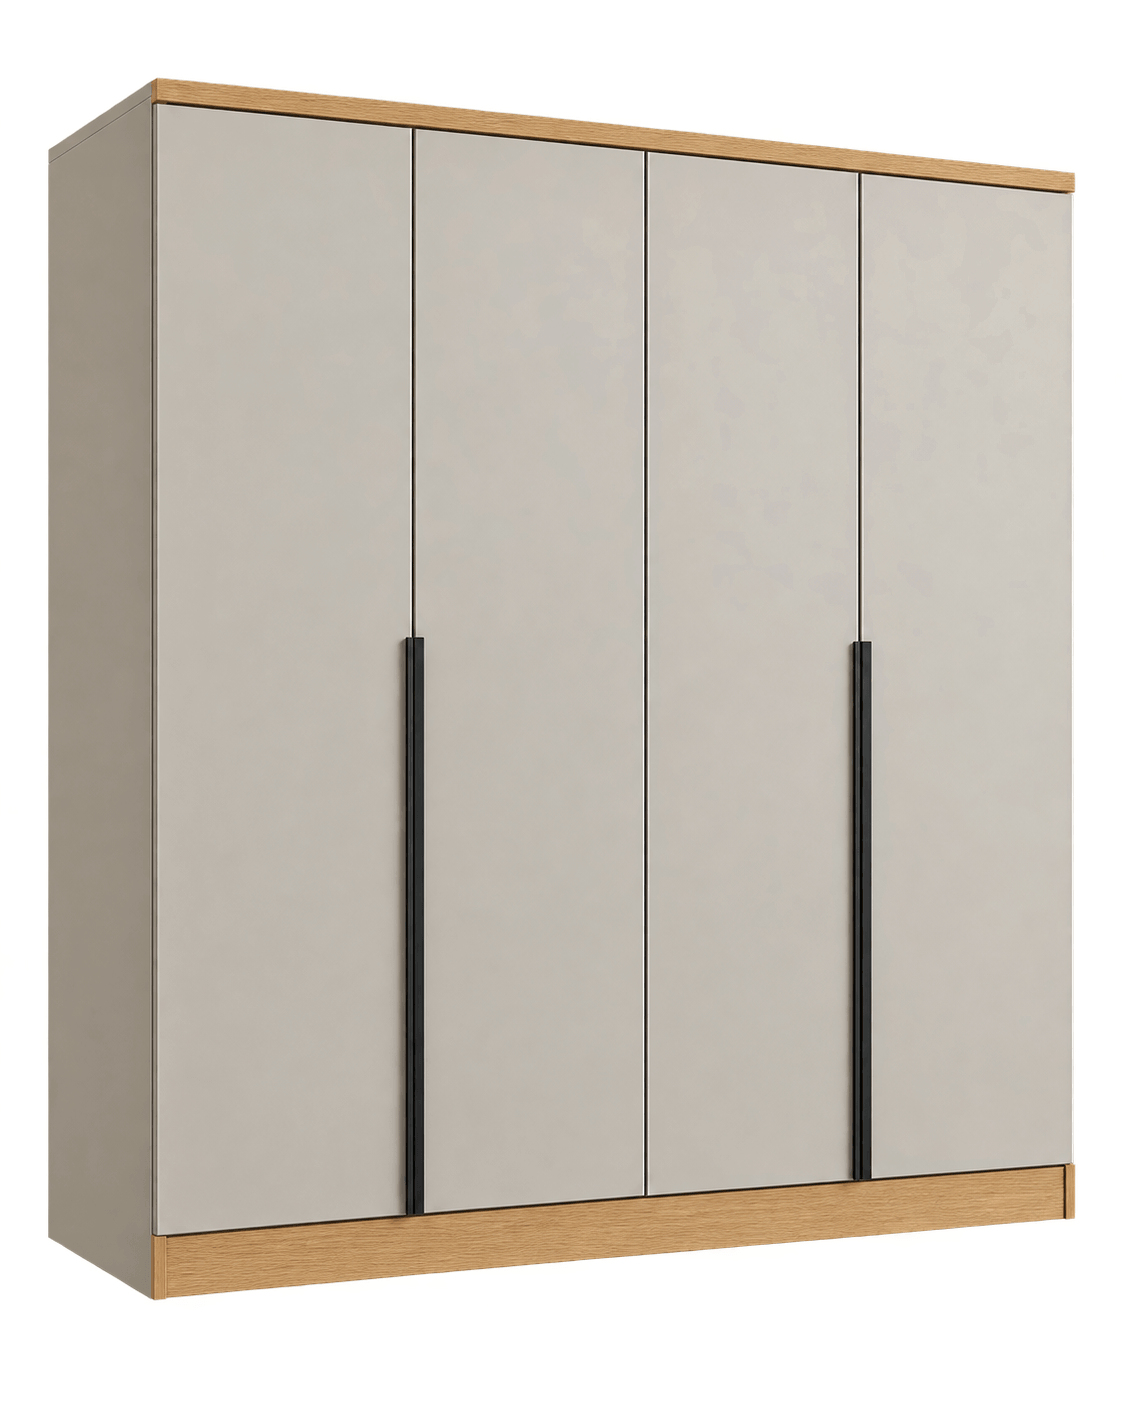
modern 4 door wardrobe with wood trim 3d sketchup model preview

Model #3

Modern 4-Door Wardrobe

Large four-door wardrobe with clean light-colored fronts, long black handles, and natural wood trim at the top and base.

Style
Modern light wood and black accents
Dimensions (W × H × D)
2.078 × 2.300 × 0.708 m
81.8 × 90.6 × 27.9 in
Format
GLB for SketchUp import
Similar real-world wardrobe
Find a similar wardrobe
Download GLB model
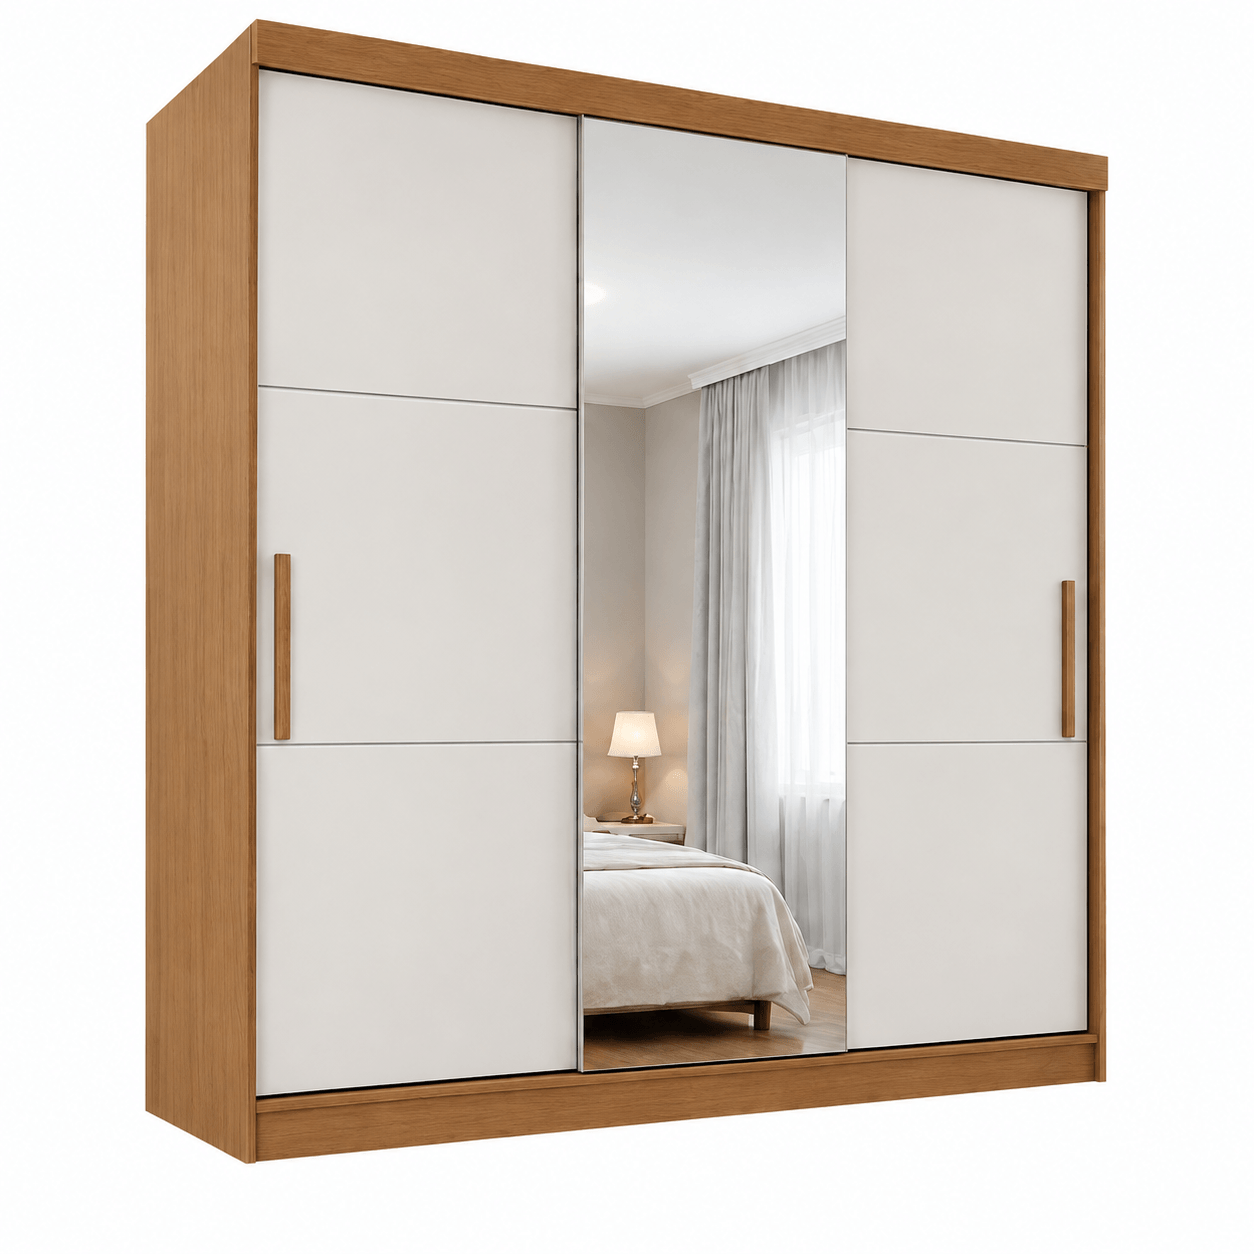
sliding mirrored 3 door wardrobe 3d sketchup model preview

Model #4

Sliding Mirrored 3-Door Wardrobe

Three-door sliding wardrobe with a full-height center mirror, white panels, and a warm natural wood frame for contemporary bedrooms.

Style
Contemporary mirrored sliding doors
Dimensions (W × H × D)
1.862 × 1.998 × 0.627 m
73.3 × 78.7 × 24.7 in
Format
GLB for SketchUp import
Similar real-world wardrobe
Find a similar wardrobe
Download GLB model
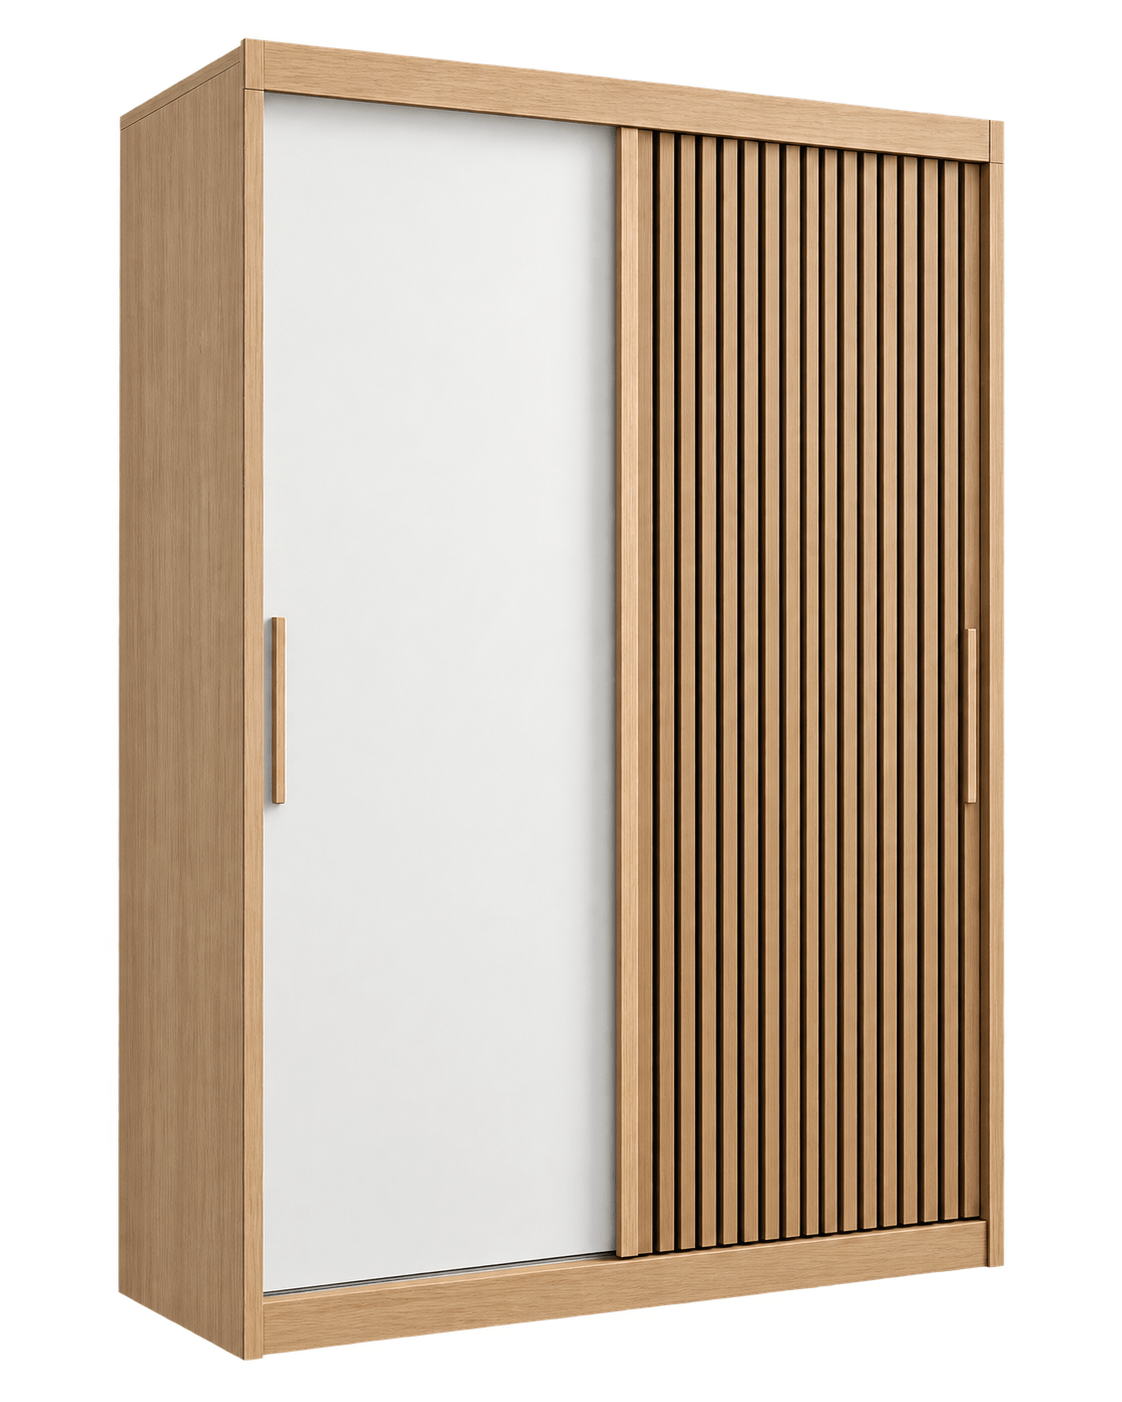
sliding slat 2 door wardrobe 3d sketchup model preview

Model #5

Sliding Slat 2-Door Wardrobe

Two-door sliding wardrobe combining a smooth white panel with a vertical slatted wood front and matching natural wood frame.

Style
Modern slatted wood sliding doors
Dimensions (W × H × D)
1.375 × 2.100 × 0.614 m
54.1 × 82.7 × 24.2 in
Format
GLB for SketchUp import
Similar real-world wardrobe
Find a similar wardrobe
Download GLB model
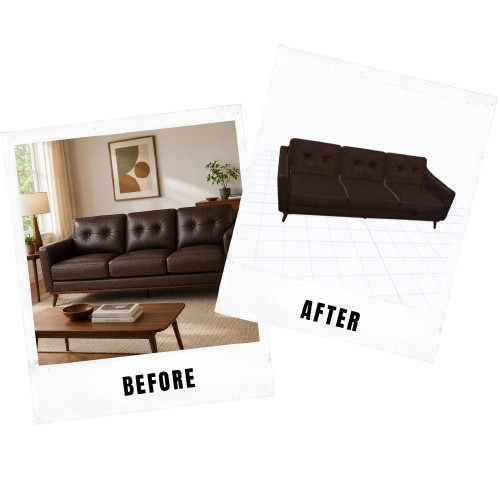
generate a custom wardrobe 3d model from an image

Custom 3D furniture

Create your model

Turn a wardrobe or furniture reference image into a SketchUp-ready 3D model for your project.

Create from image

SketchUp workflow

How to import a wardrobe model in SketchUp

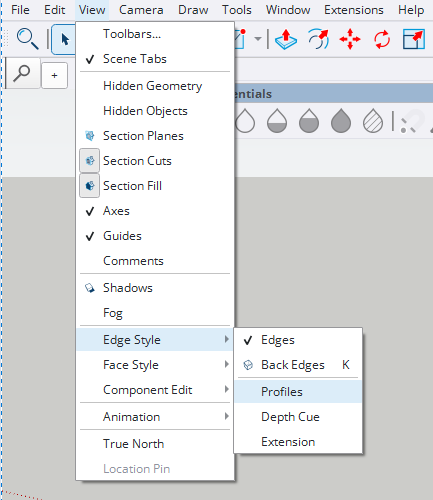
Import the wardrobe GLB through the file menu, turn off Profiles if outline edges look too heavy, then verify its dimensions and wall clearance in your room scene.

Open the full SketchUp import guide
1

Download the GLB wardrobe model

Choose the wardrobe card that fits your room layout and download its GLB model file.

2

Import the generated file in SketchUp

In SketchUp, open File > Import, choose the downloaded GLB file, and confirm the import.

3

Turn off Profiles

Open View > Edge Style and make sure Profiles is not selected if the imported wardrobe shows heavy outline edges.

4

Check scale and clearance

Verify the wardrobe dimensions, place it against the wall, and allow enough clearance for hinged or sliding doors.

SketchUp
GLB
USDZ

How to import the generated model in SketchUp

Import the generated GLB or USDZ file through the SketchUp import flow, then disable Profiles in Edge Style so the model appears without unwanted thick contour lines.

Formats
GLB, USDZ
Import menu
File > Import
Required view setting
Profiles off
  1. Step 1Download

    Choose a SketchUp-friendly format

    Download either GLB or USDZ from the generated model formats. These are the color-preserving formats shown in the model modal.
  2. Step 2File menu

    Import the generated file

    In SketchUp, open File > Import, choose the generated GLB or USDZ file, and confirm the import.
  3. Step 3Edge Style

    Turn off Profiles

    Open View > Edge Style and make sure Profiles is not selected. This prevents thick outline edges from appearing around the imported model.
    • Edges can remain selected.
    • Profiles must NOT be selected.
    • Back Edges, Depth Cue, and Extension are optional for your view style.
    SketchUp View menu showing Edge Style options with Profiles available.
    Required SketchUp view setting: Profiles must be off.
Done. The model is imported and Profiles is off, so the SketchUp view will not add extra contour thickness around the object.

Interior design use cases

Use wardrobe 3D models in bedrooms and closet layouts

A wardrobe 3D model helps communicate storage scale, wall placement, circulation, and door clearance. Real-world dimensions make it easier to test the footprint beside beds, doors, and other bedroom furniture.

This collection covers compact hinged storage, wide glass display cabinets, four-door units, and mirrored or slatted sliding-door wardrobes for different room styles.

Custom furniture

Generate a SketchUp-ready model from an image

Upload a wardrobe or furniture reference image, generate a 3D model, and use the result in SketchUp, Blender, or your FloorPlan AI workflow.

Generate from image

FAQ

Wardrobe 3D model questions

Are these wardrobe 3D models for SketchUp free?

Yes. Every wardrobe on this page has a free GLB download for a SketchUp-supported import workflow.

Which wardrobe dimensions are shown?

Each card lists width, height, and depth in meters and inches so you can compare the wardrobe footprint with your room before importing it.

Which SketchUp version should I use?

Use a SketchUp setup that supports importing GLB files, then verify the scale and position after import.

Can I use these models in bedroom floor plans?

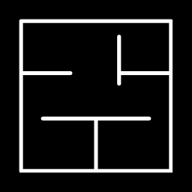
Yes. The top-view footprint and 3D model help with wall placement, circulation, door clearance, bedroom renders, and closet layouts.